
Quick Answer
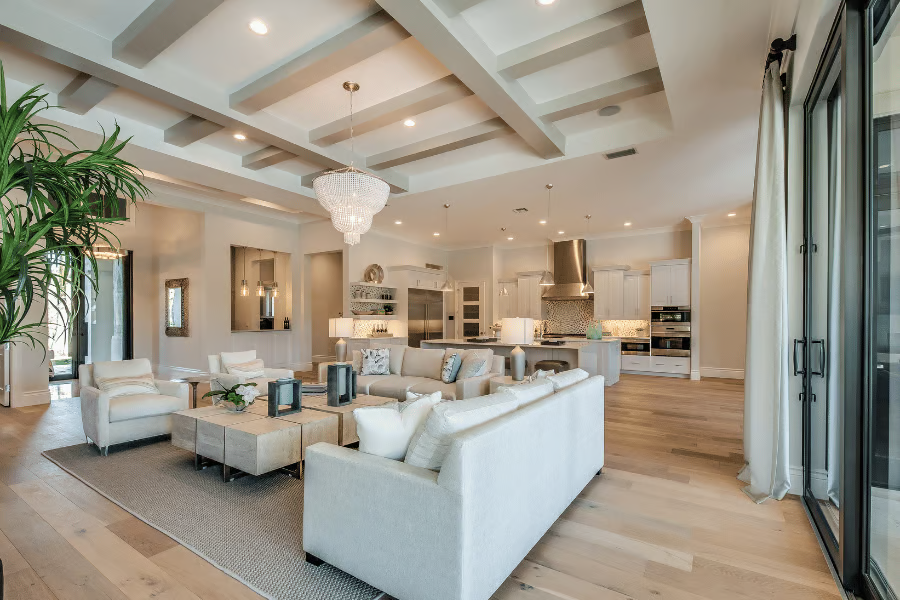
Open floor plans make homes feel bigger, brighter, and more social by removing walls between the kitchen, dining, and living areas — but they trade away noise control, privacy, and even heating/cooling balance. Whether it’s worth it depends on how your household actually lives day to day, not how it looks in photos.
Introduction
Walk through almost any new-construction home today and you’ll see the same layout: kitchen, dining, and living room flowing into one open space instead of three separate rooms. Open floor plans have become the default expectation — but “popular” doesn’t automatically mean “right for your house.” At Nextsider, we look at layout decisions like this one from the perspective of how people actually live in a space, not just how it photographs. Here’s an honest look at what you gain, what you give up, and how to fix the downsides if you’re already living with one.
The Real Benefits
Makes the space feel bigger. Removing walls between the main living areas makes average square footage read as noticeably larger — a real factor if resale value matters to you.
More natural light. Without interior walls blocking window sightlines, light reaches further into the home, including rooms that would otherwise stay dim.
You’re not cut off while cooking. Whoever’s in the kitchen can still be part of the conversation, watch the kids, or catch the game — a big reason families ask for this layout specifically.
Furniture flexibility. One large connected space is easier to rearrange or reconfigure than several fixed-size rooms.
The Downsides People Underestimate

Noise travels everywhere. The most common complaint from people a year or two in — cooking sounds, TV, calls, none of it stays contained. Worth weighing seriously if anyone works from home.
Cooking mess and smells become communal. Nothing stays hidden in the kitchen anymore, including the dishes.
Harder to heat and cool evenly. One large air volume is tougher to balance than several separately-controlled rooms, especially without zoned HVAC.
No door to close on the mess before guests arrive. The kitchen is always on display.
Less privacy for solo activities. No closed-off room to escape noise, take a call, or find quiet.
Open vs. Traditional Layout
| Factor | Open Floor Plan | Traditional Layout |
|---|---|---|
| Perceived size | Feels larger | Feels segmented |
| Natural light | Travels further | Can be blocked room to room |
| Noise control | Carries throughout | Contained by walls |
| Cooking mess | Visible everywhere | Contained to kitchen |
| Heating/cooling | Harder to balance | Easier to control per room |
| Privacy | Limited | Easy to find |
How to Fix the Downsides

- Zone with rugs and furniture, not walls, to visually separate areas without losing openness
- Add soft materials — curtains, upholstery, rugs — to absorb sound
- Consider zoned HVAC or a smart thermostat if temperature balance is the issue
- Use a kitchen island as a soft divider to hide some mess from the seating area
- Try a “broken plan” renovation — partial walls or a sliding door — for the best of both
Does It Affect Resale Value?
Generally yes, positively — buyer demand still leans open in most markets, especially with younger buyers and families. But this isn’t universal; some markets and price points favor defined rooms, so it’s worth checking what buyers in your specific area actually want.
.
Frequently Asked Questions
Are open floor plans still popular in 2026, or is the trend fading?
The trend has shifted rather than disappeared. Fully open concepts are giving ground to “broken plan” layouts — partial walls, sliding doors, and level changes that keep some flow while restoring a bit of separation. Builders are responding to exactly the noise and privacy complaints outlined above.
Can you add walls back to an open floor plan?
Yes, though it’s a real renovation, not a weekend project — you’ll need to account for load-bearing considerations, electrical and HVAC rerouting, and matching flooring/ceiling finishes where a new wall meets the existing structure. A contractor can tell you quickly whether the wall you want back was load-bearing before it was removed.
Do open floor plans cost more to heat and cool?
Not necessarily more overall, but they’re harder to balance evenly without zoned HVAC, since one large volume of air behaves differently than several smaller rooms with separate returns and thermostats.
What’s a “broken plan” layout?
A middle ground between fully open and fully closed — using partial walls, level changes, glass partitions, or large sliding doors to create a sense of separate rooms while keeping visual connection and light flow between them.
Is an open floor plan a good idea for a small house?
Often yes — removing walls is one of the most effective ways to make a small home feel significantly larger, since it eliminates the visual “boxes” that make square footage feel cramped. The tradeoff is that a small open home has fewer places to escape noise or mess, so the fixes above (rugs, soft materials, a defined island) matter even more.
Conclusion
If you host often, cook while socializing, and want a bright, flexible space, an open floor plan will likely serve you well. If you work from home, have a household with mismatched schedules, or need to shut a door on noise and mess, a broken-plan layout or keeping some walls may be the better fit. The right answer comes down to how your household actually uses the space, not the trend.
For more home layout comparisons and practical buying guides like this one, explore more at Nextsider.
- What Do Squash Leaves Look Like?
- Pros and Cons of an Open Floor Plan: What Nobody Tells You Before You Knock Down a Wall
- Patio Tomato Plants: What to Grow and How to Set Up Your Space
- Zone 8b Planting Schedule: Exact Dates for Every Season
- Buying a Mobile Home With No Money Down: What Actually Qualifies





Leave a Reply